Project Details
WHAT
Outdoor Kitchen Design Build
WHERE
Walpole, NH
WHEN
2026
Open-Air Entertaining
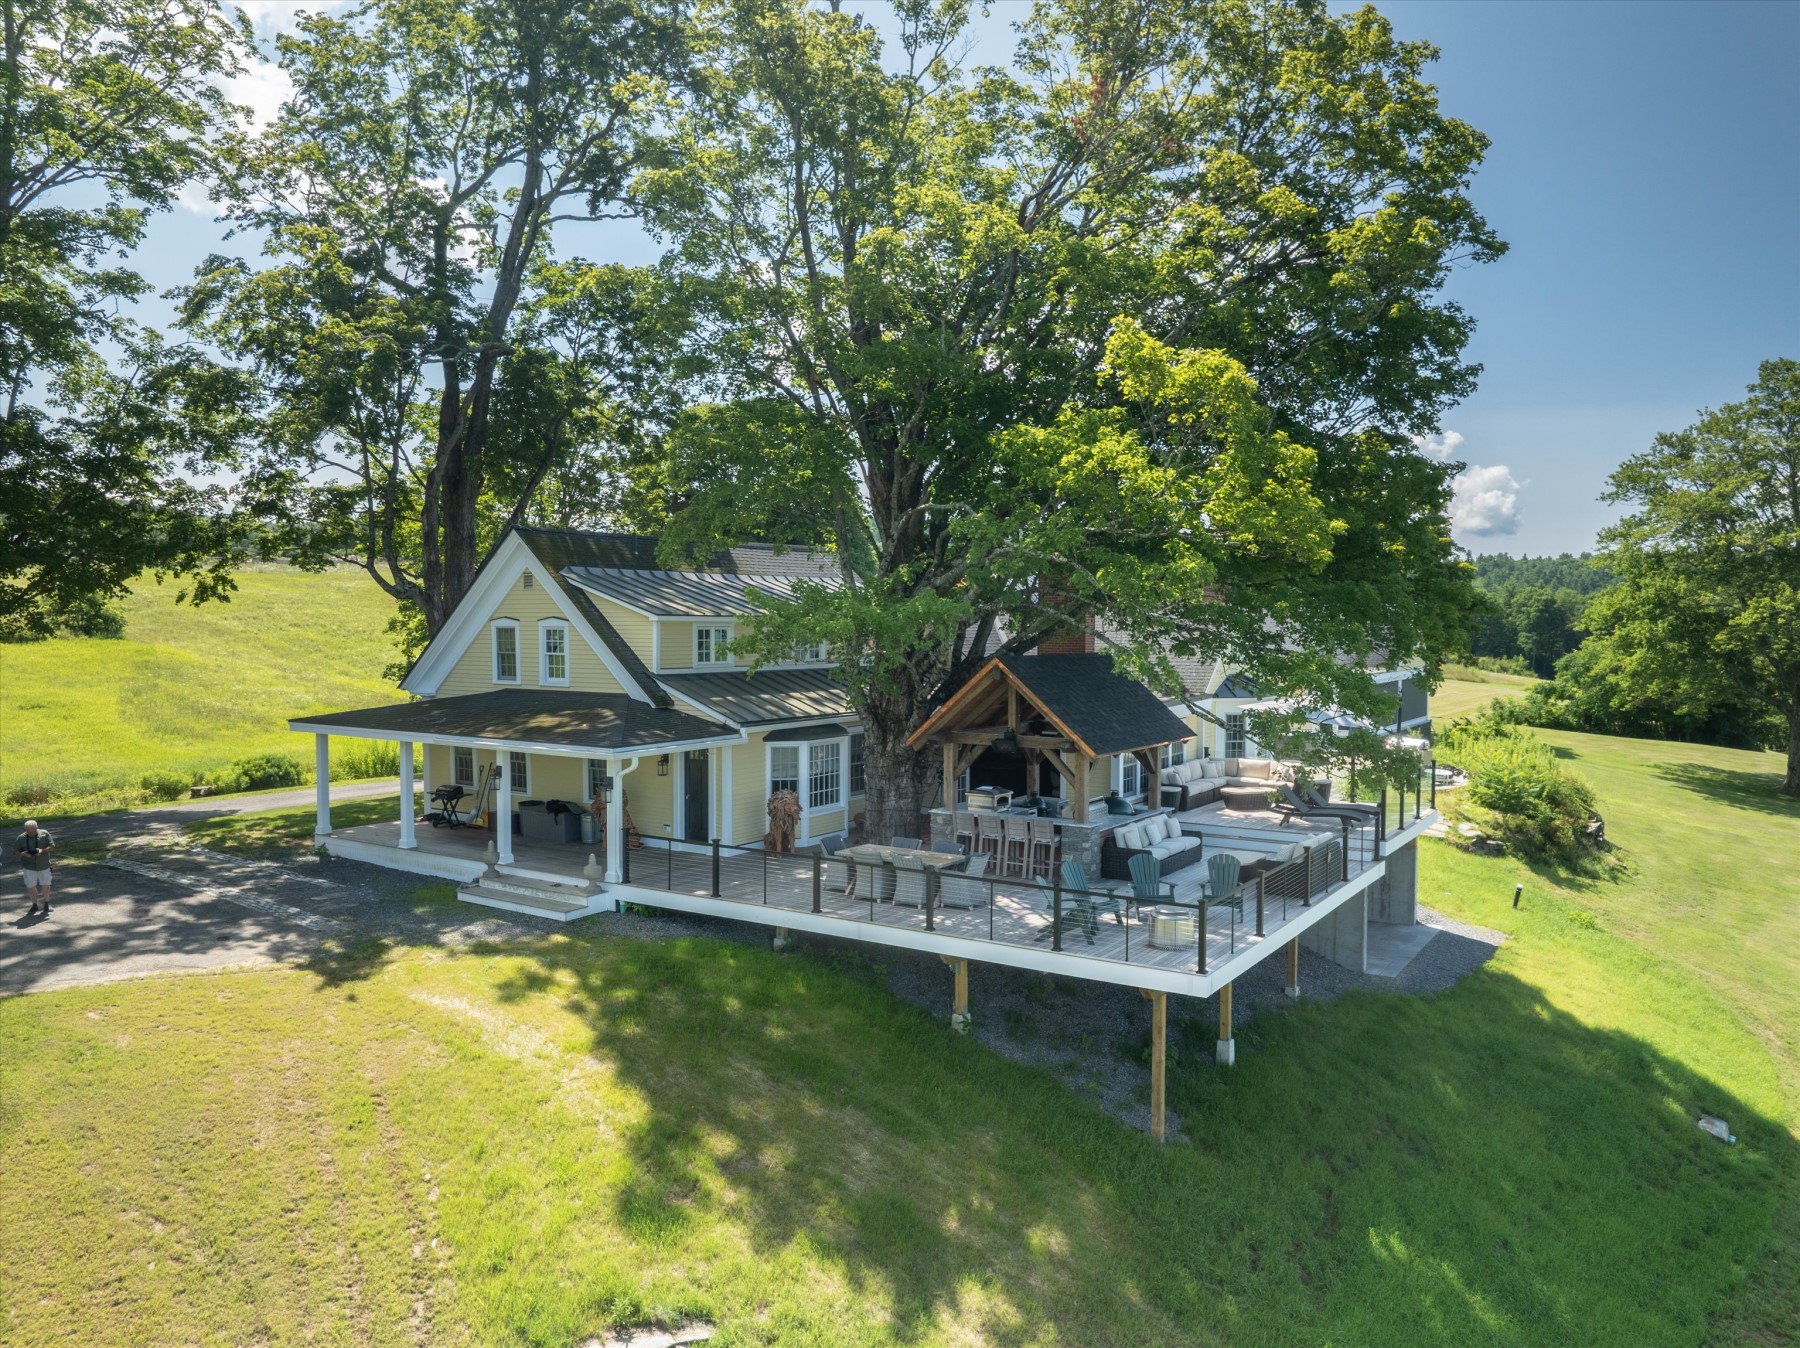
Designed to take full advantage of its quintessential New England setting, this Walpole outdoor kitchen project transformed an expansive deck into a true extension of the home – built for cooking, gathering, entertaining, and enjoying the view.
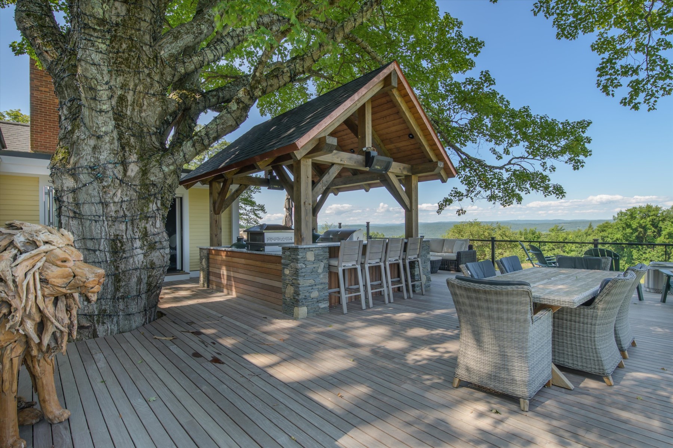
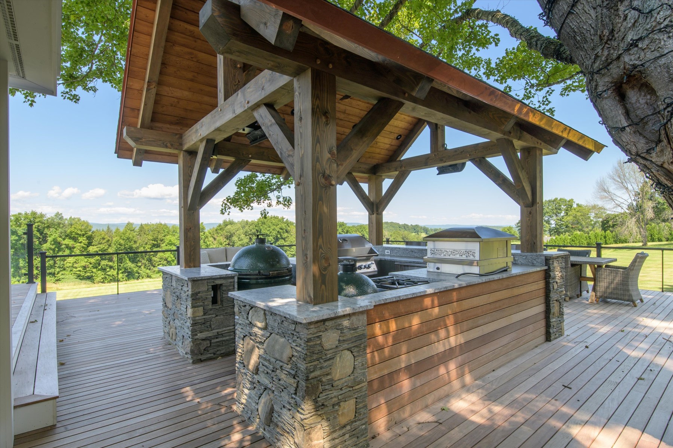
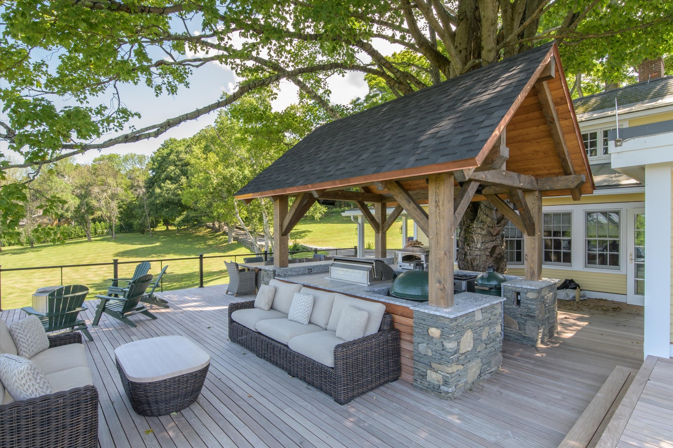
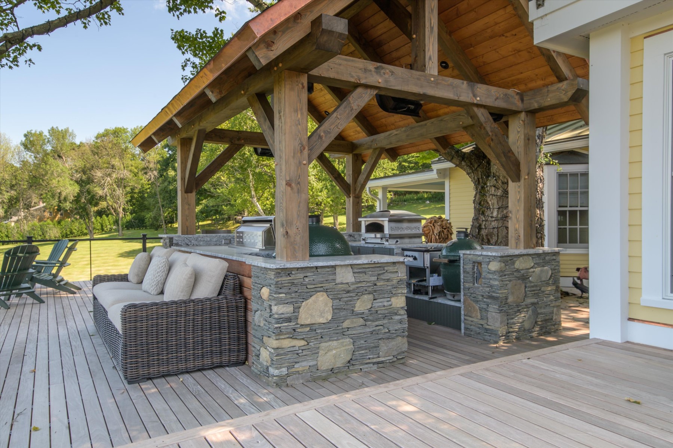
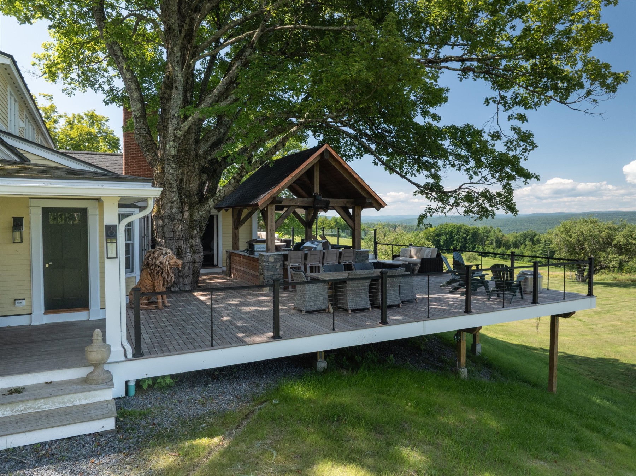
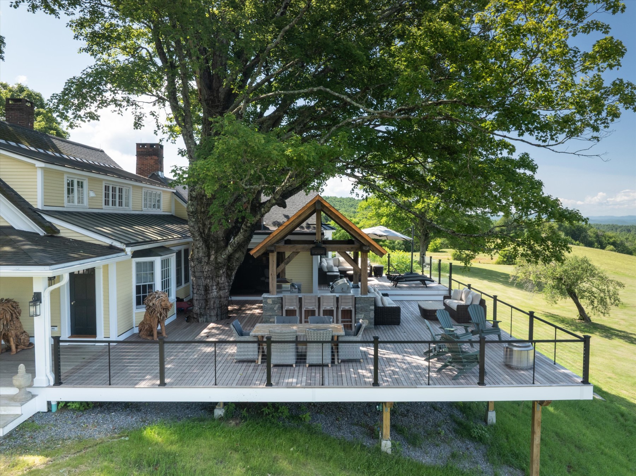
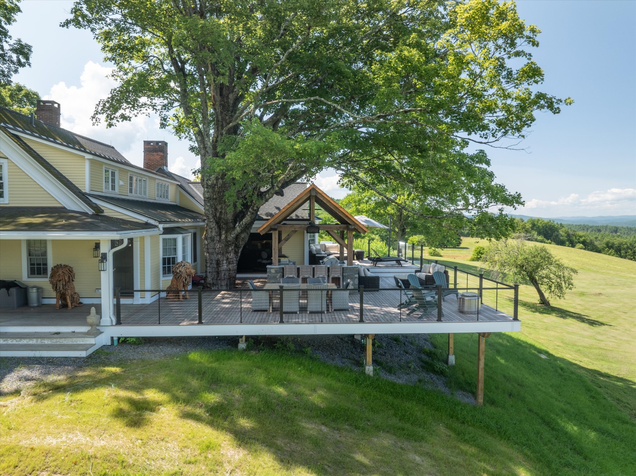
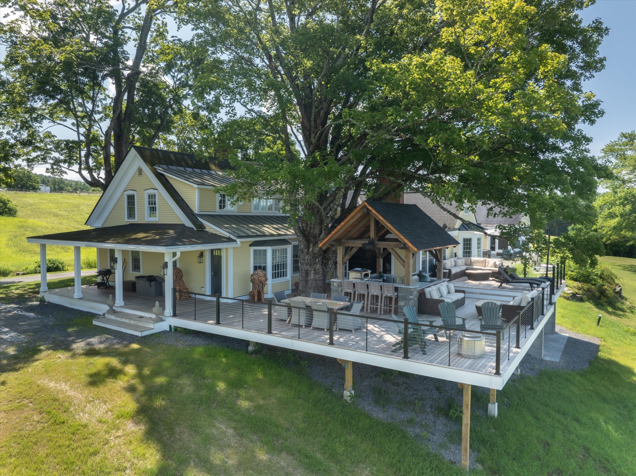
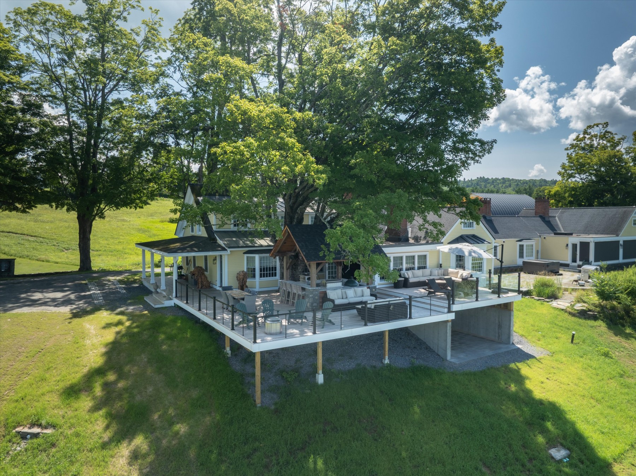
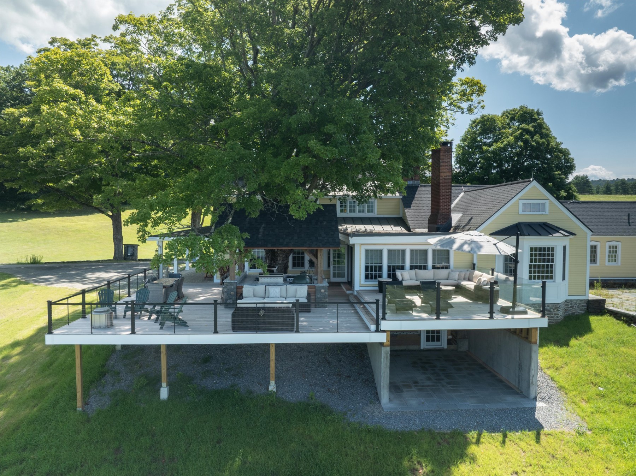
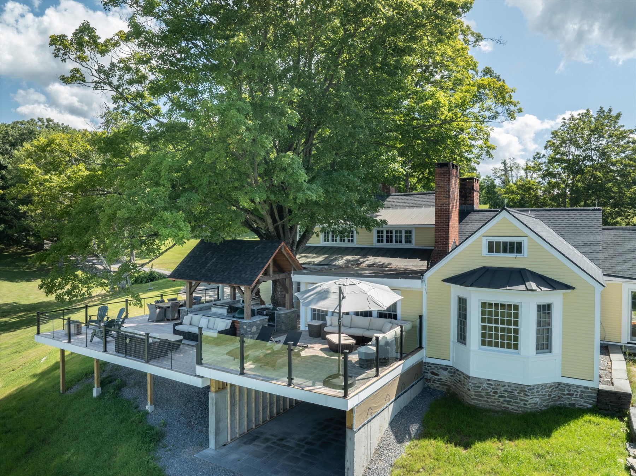
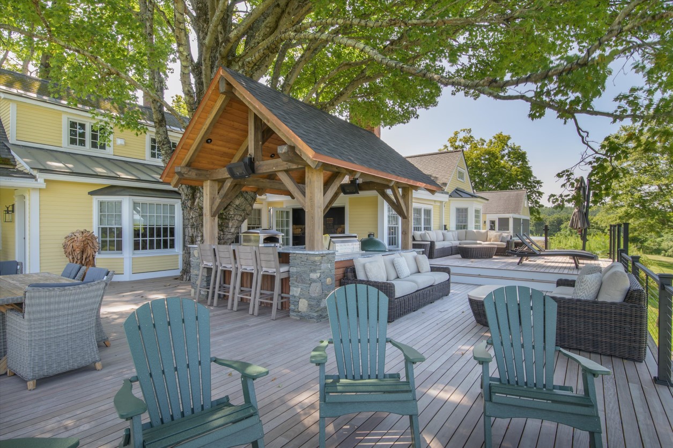
Blanc & Bailey Construction created a substantial outdoor space centered around a custom timber-frame cooking pavilion. Rather than treating the kitchen as an accessory to the deck, the pavilion gives the outdoor space its own architectural presence while remaining open on all sides to the surrounding landscape.
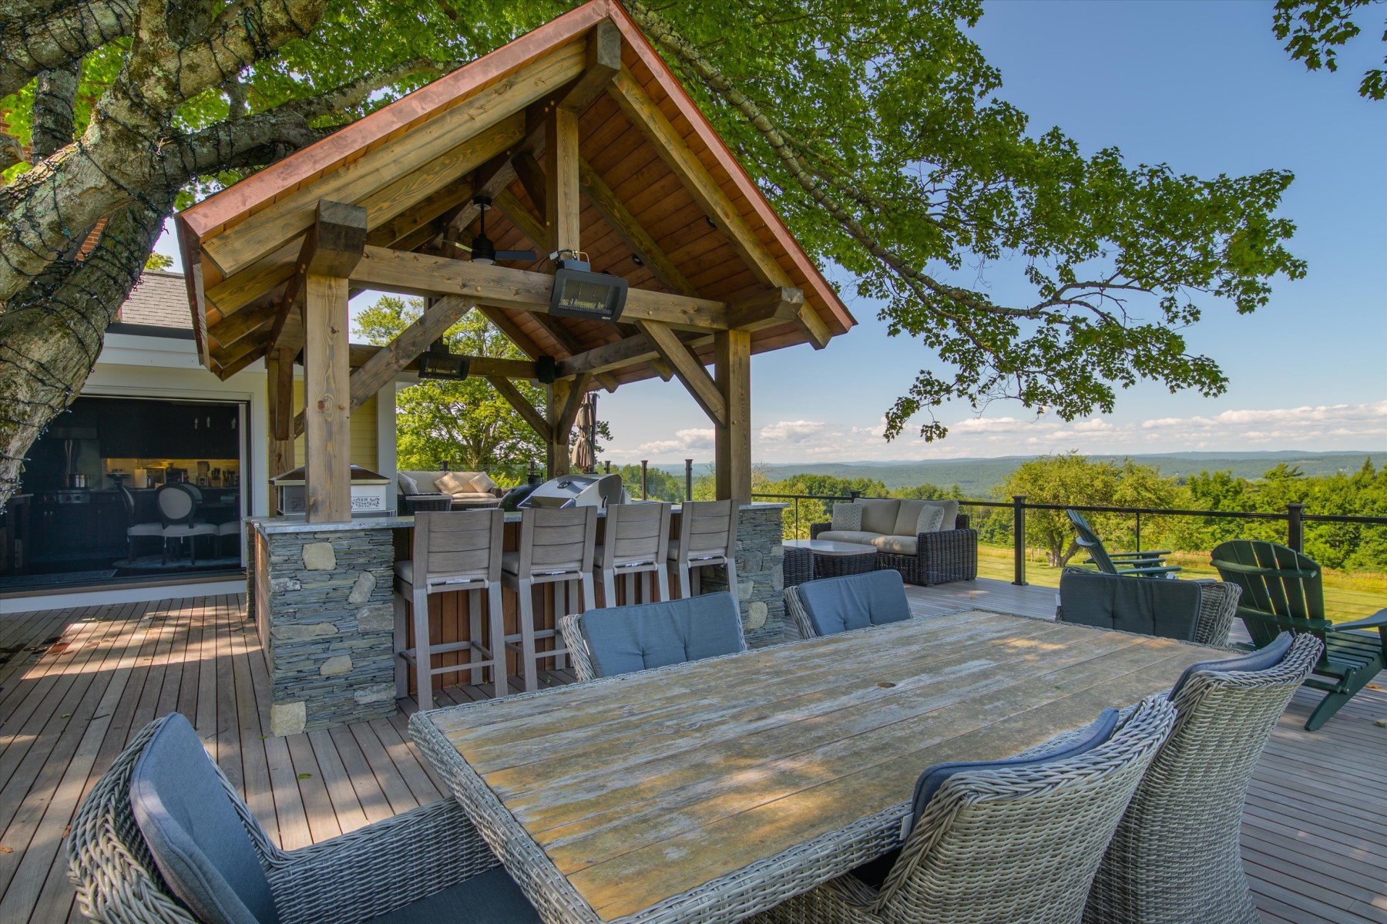
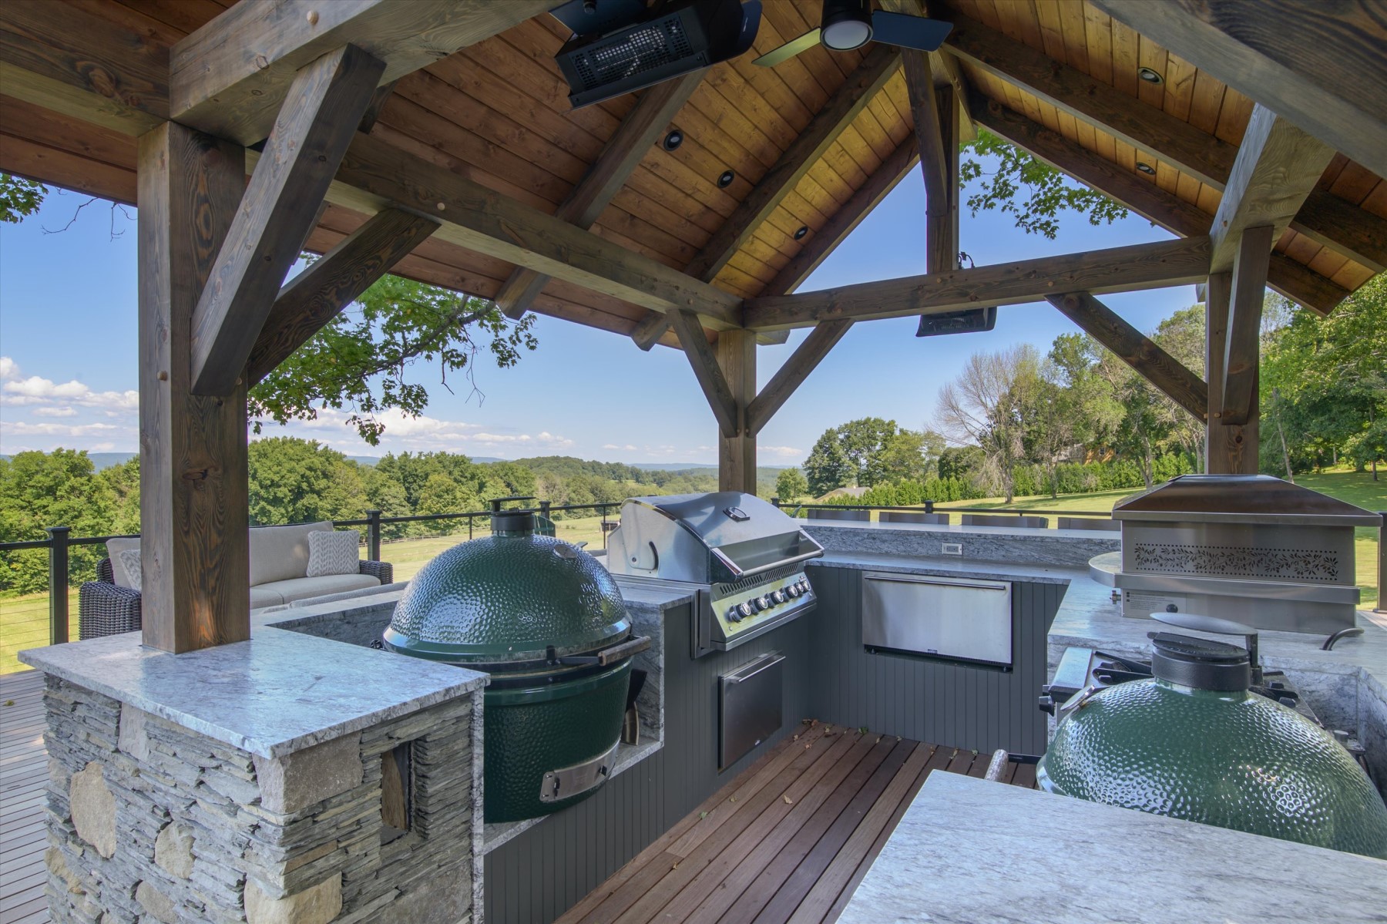
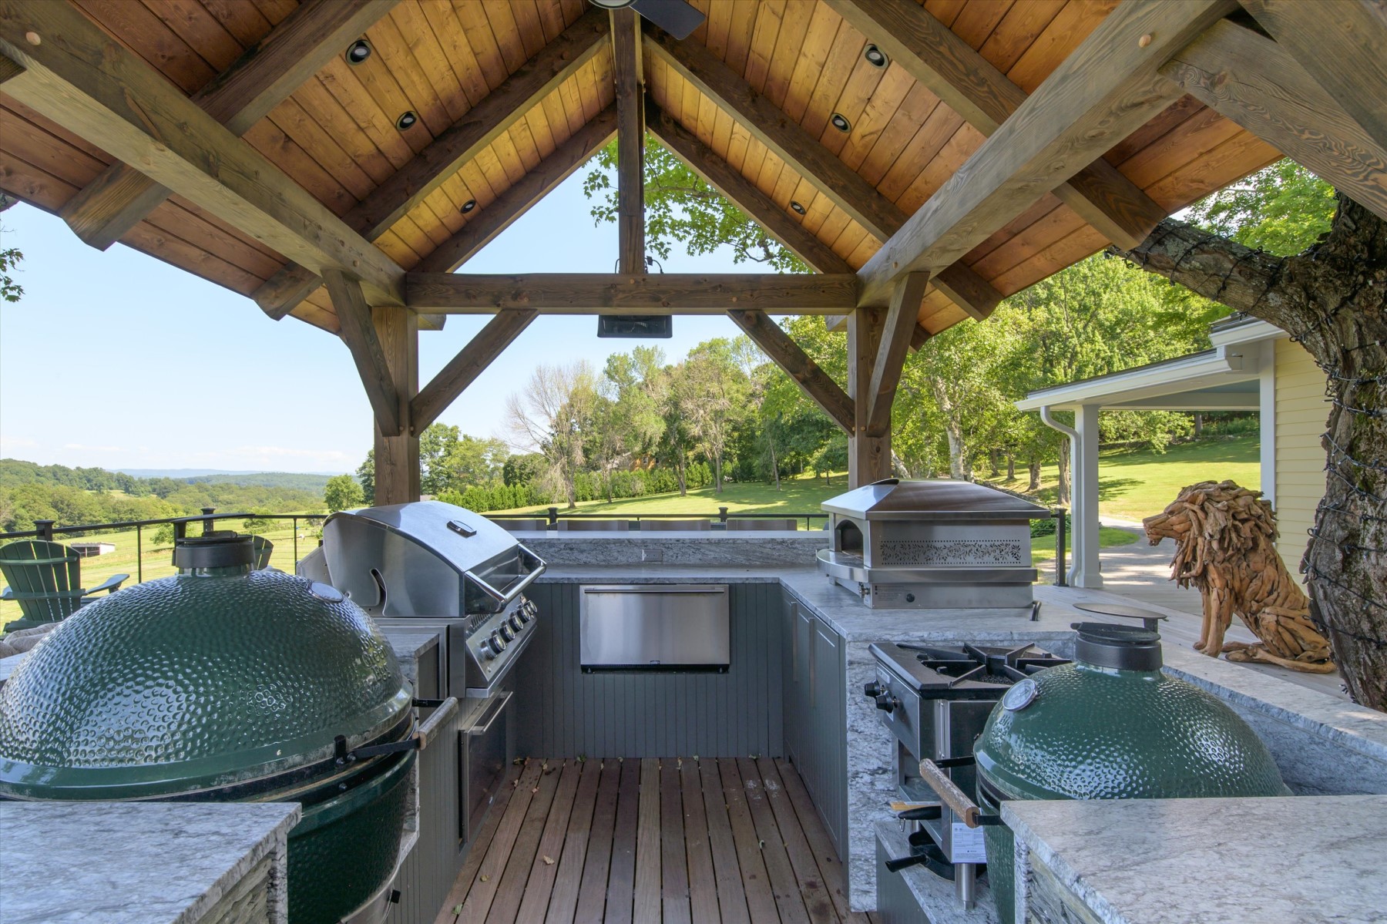
The exposed timber structure brings warmth and character to the build, with substantial posts and beams, detailed joinery, and a wood-planked ceiling beneath the pitched roof. Integrated recessed lighting, ceiling fans, and overhead heaters extend the comfort and usability of the space beyond the height of summer, making the pavilion a gathering place through the changing seasons.
At the heart of the pavilion is a fully equipped outdoor kitchen designed for homeowners who take cooking and entertaining seriously. Generous stone countertops wrap the cooking area, providing ample room for prep, serving, and gathering while durable cabinetry and built-in storage keep everything close at hand.
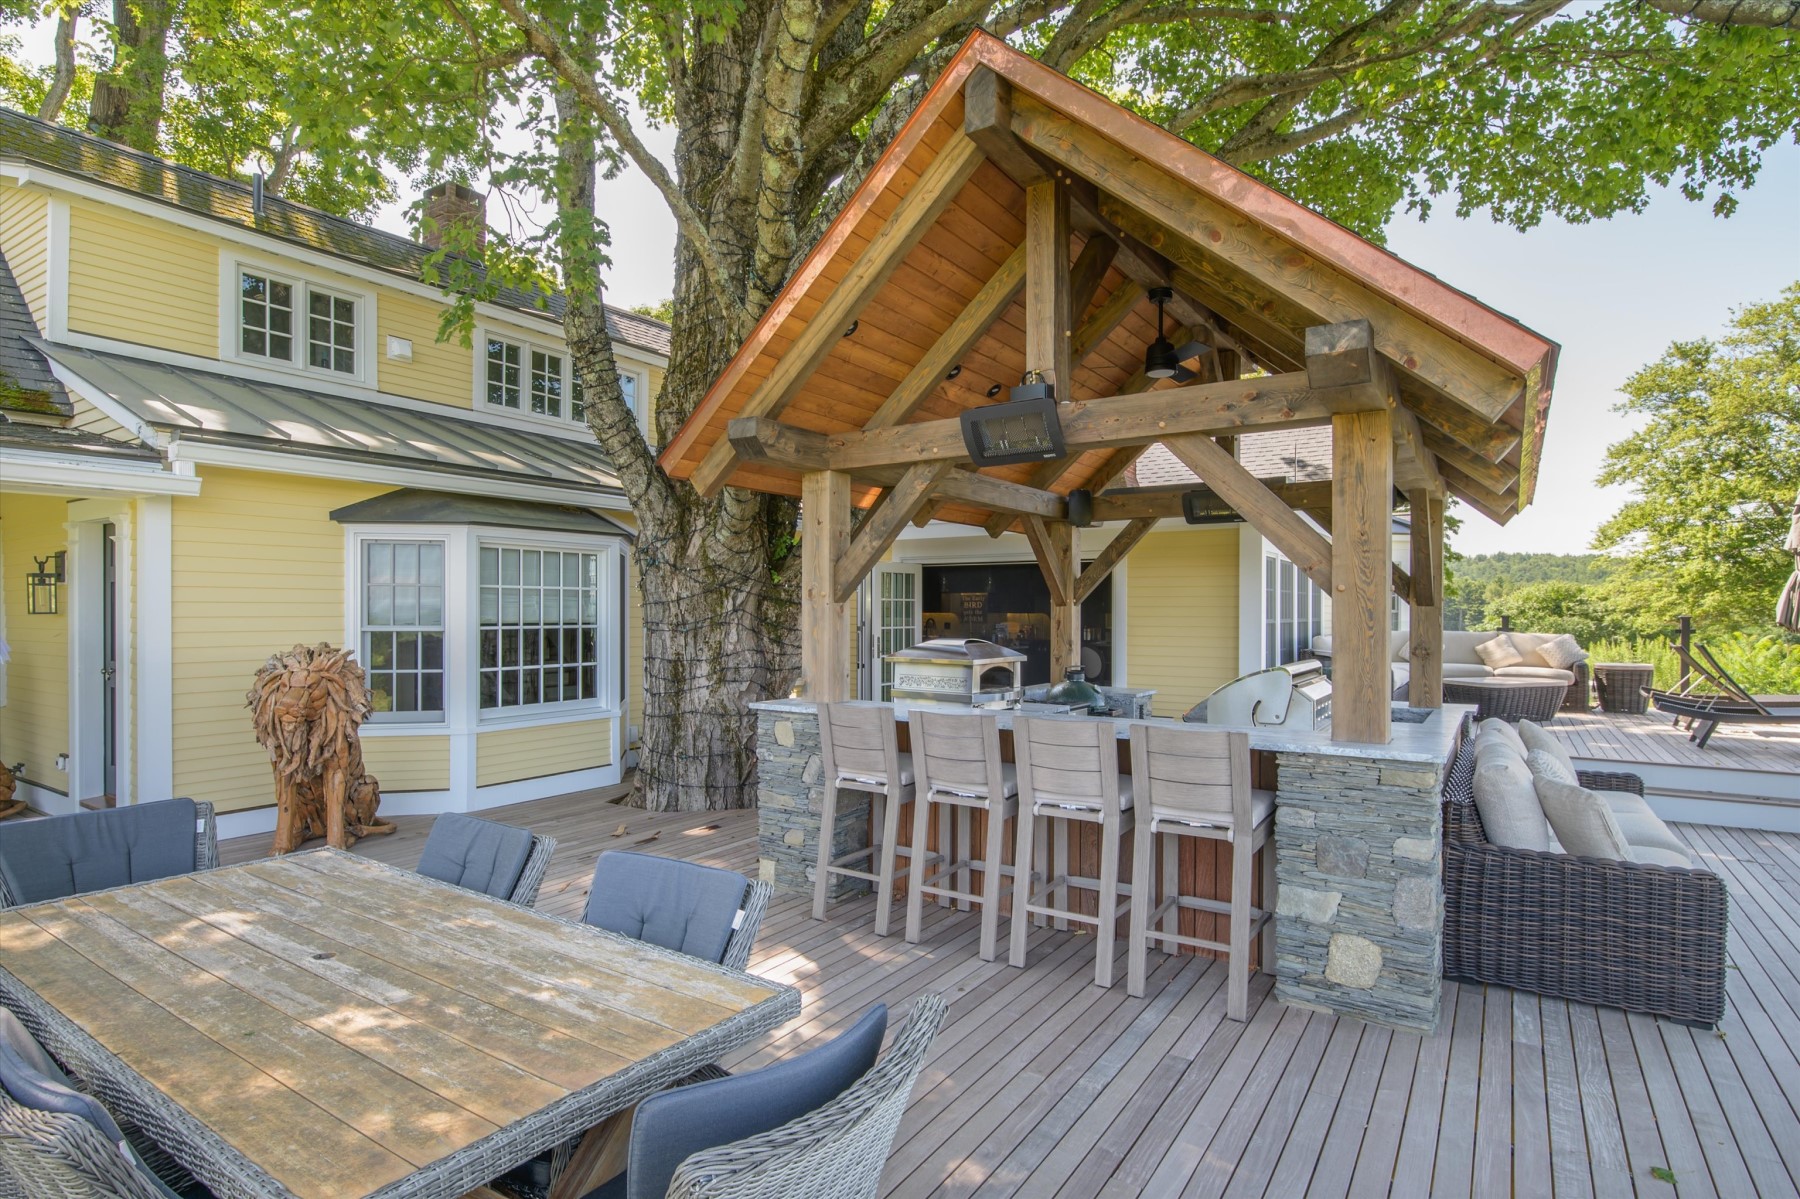
The cooking lineup is anything but ordinary. Two ceramic kamado-style grills are integrated directly into the counters alongside a built-in stainless-steel grill, dedicated side burner, outdoor refrigeration, and a pizza oven. Together, the appliances create multiple cooking zones and give the homeowners the flexibility to grill, smoke, sear, bake, and entertain without constantly moving between the house and the deck.
Natural stone was used throughout the pavilion to ground the timber structure and connect it visually to the surrounding landscape. Stone-clad column bases and kitchen walls contrast with the warm wood framing and stainless-steel appliances, giving the space a timeless quality that feels appropriate to both the home and its rural setting.
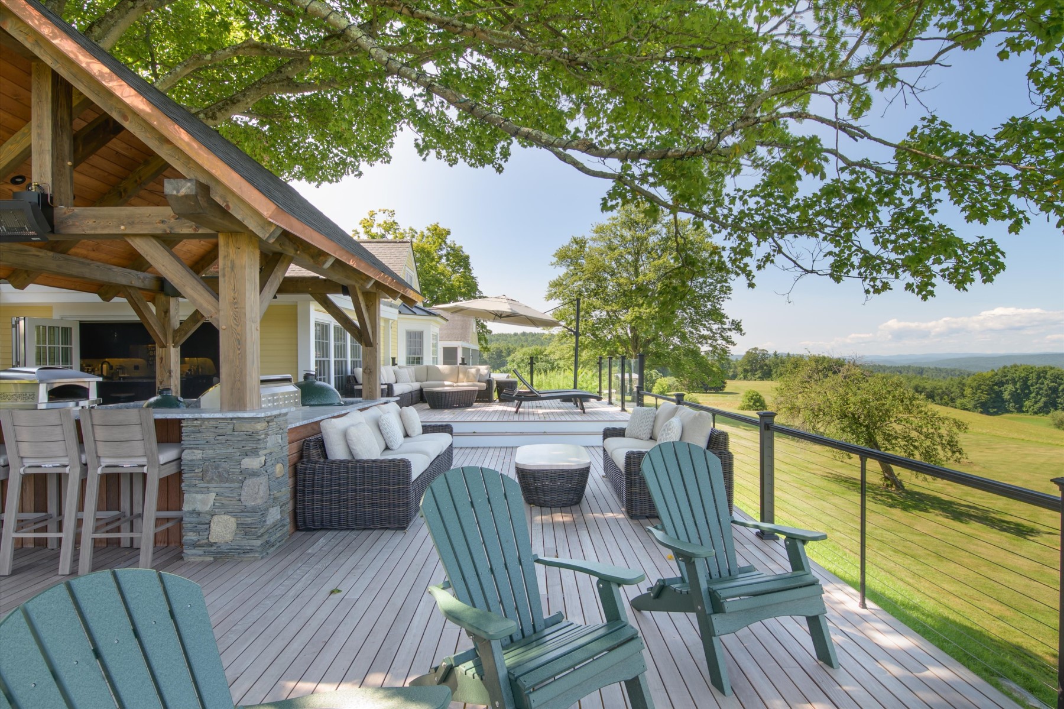
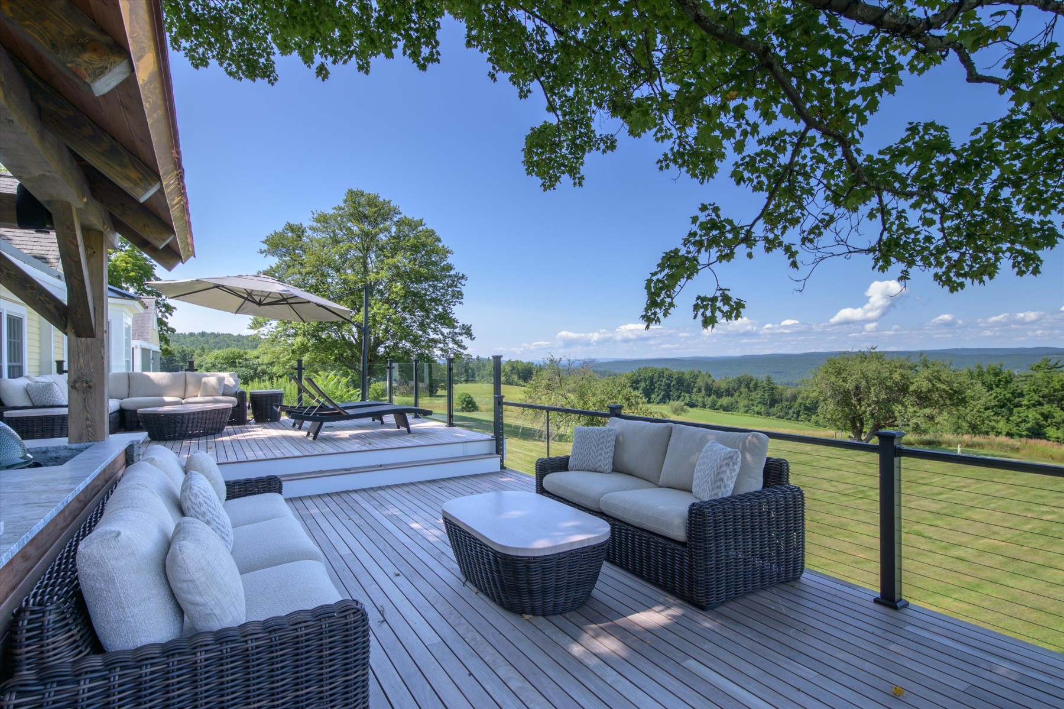
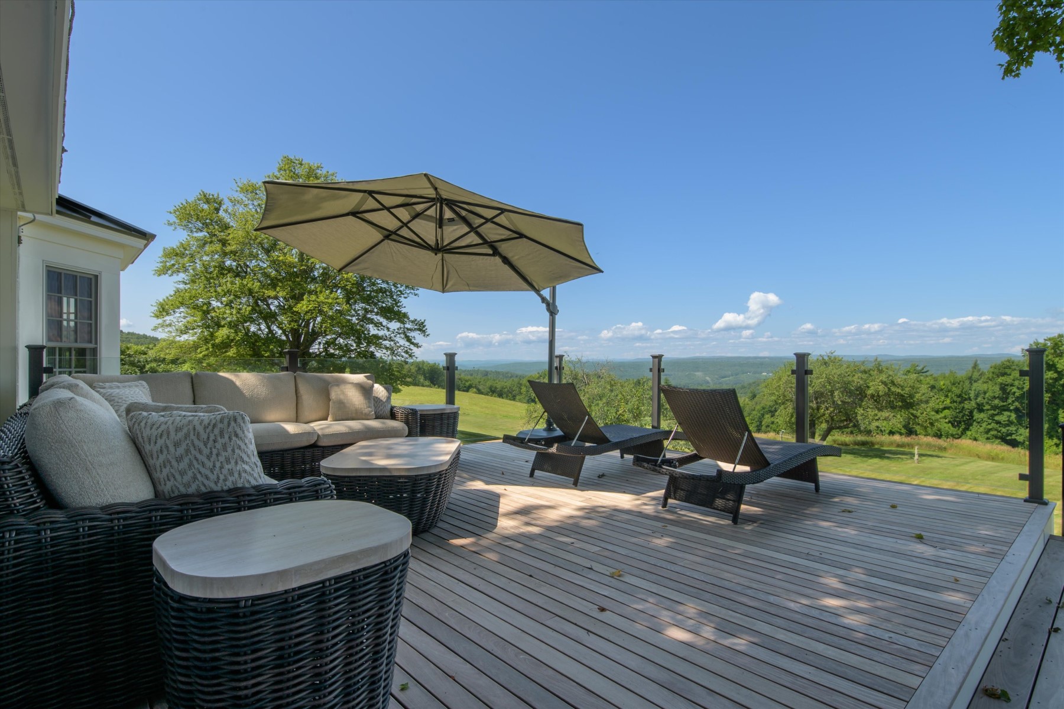
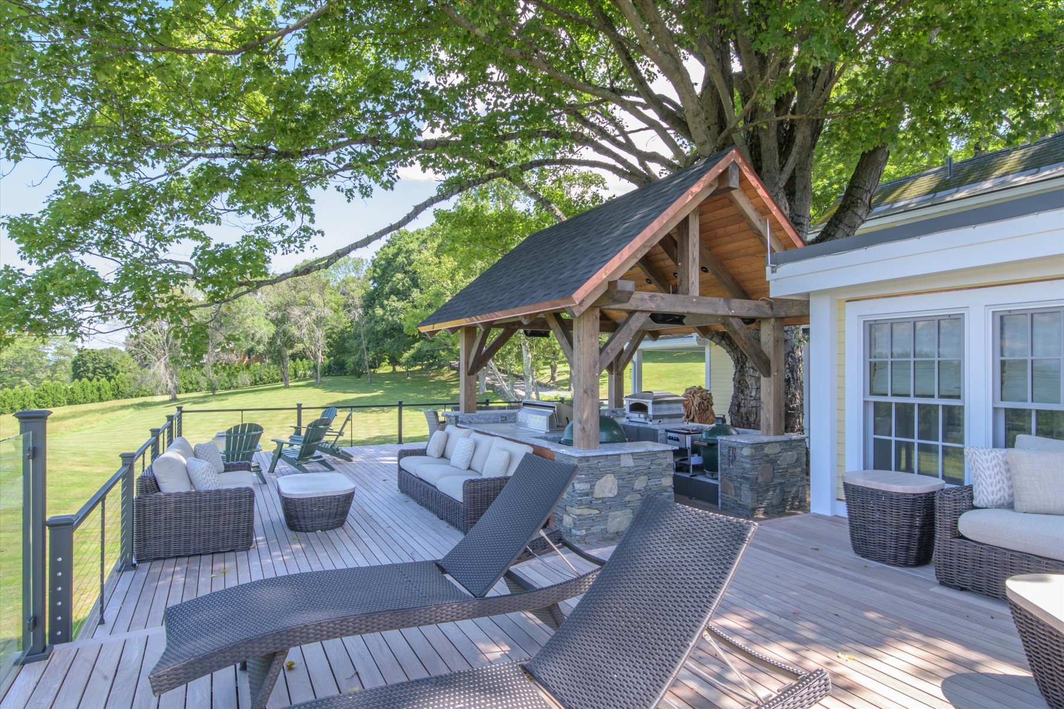
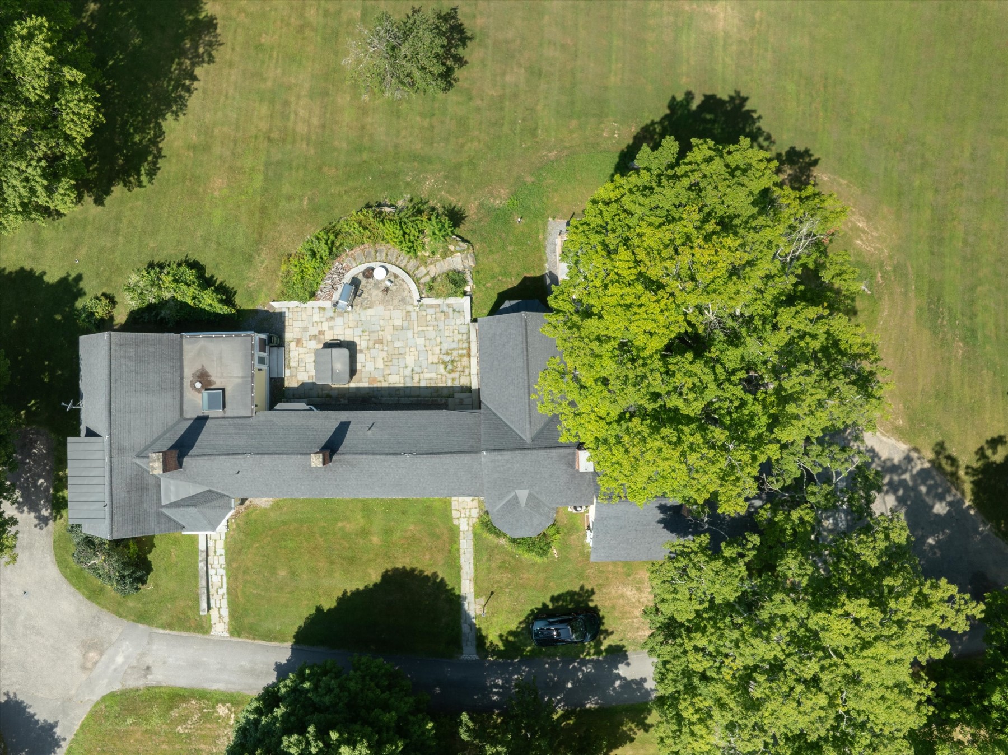
One of the most distinctive elements of the project is how the new construction responds to the property rather than competing with it. A mature tree was preserved as part of the deck environment, allowing the outdoor living space to feel established within the landscape from the start. Beyond it, open cable railings maintain safety without interrupting the long-distance views across the rolling countryside.
The kitchen pavilion anchors a much larger outdoor living area with dedicated spaces for dining, conversation, and relaxing. Comfortable lounge seating and an outdoor dining table allow guests to move easily between cooking, eating, and gathering, while the expansive deck provides enough room for large groups without any single area feeling crowded.
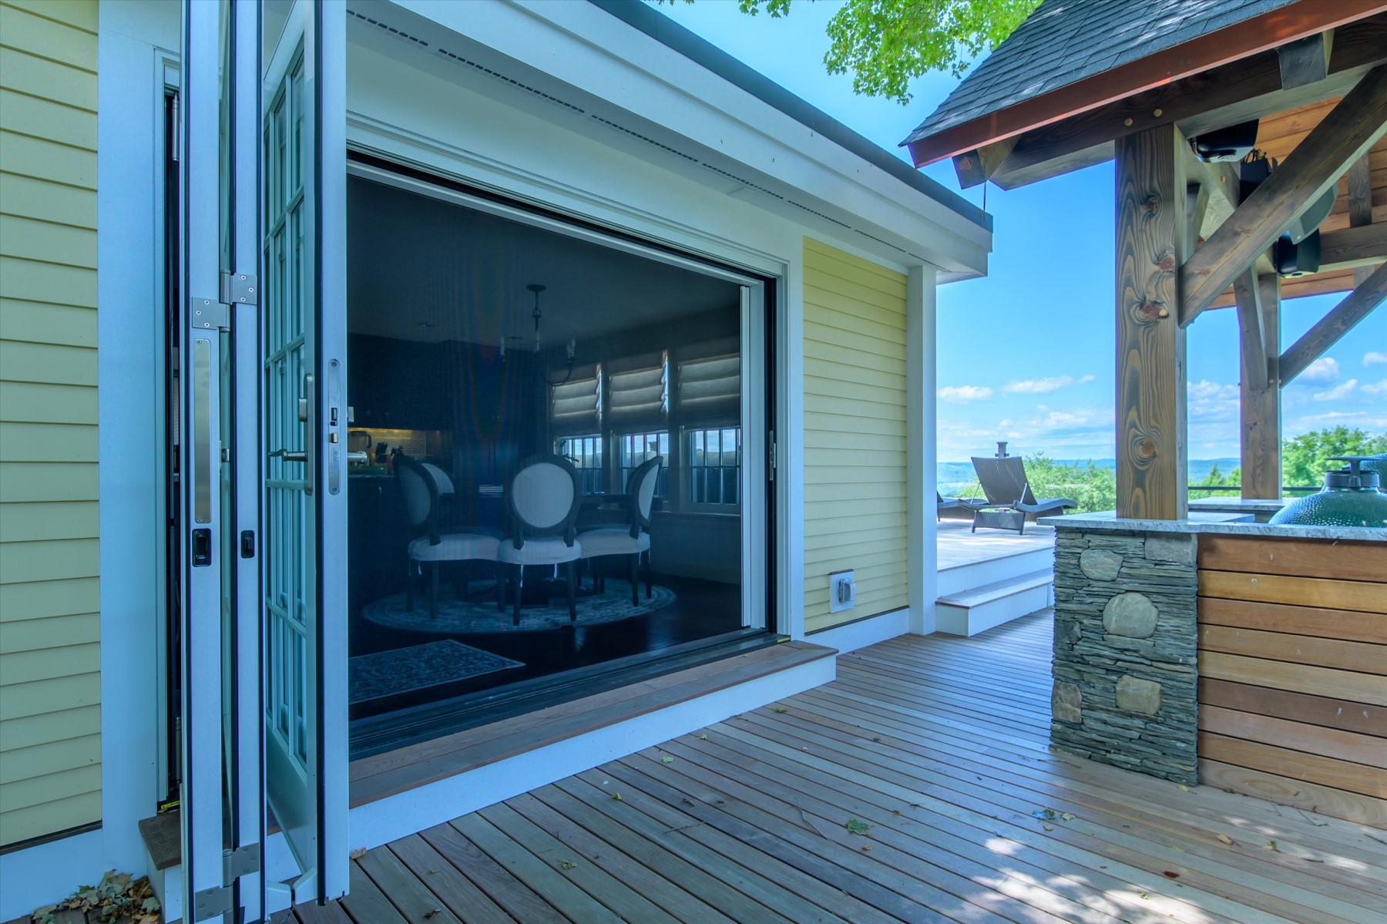
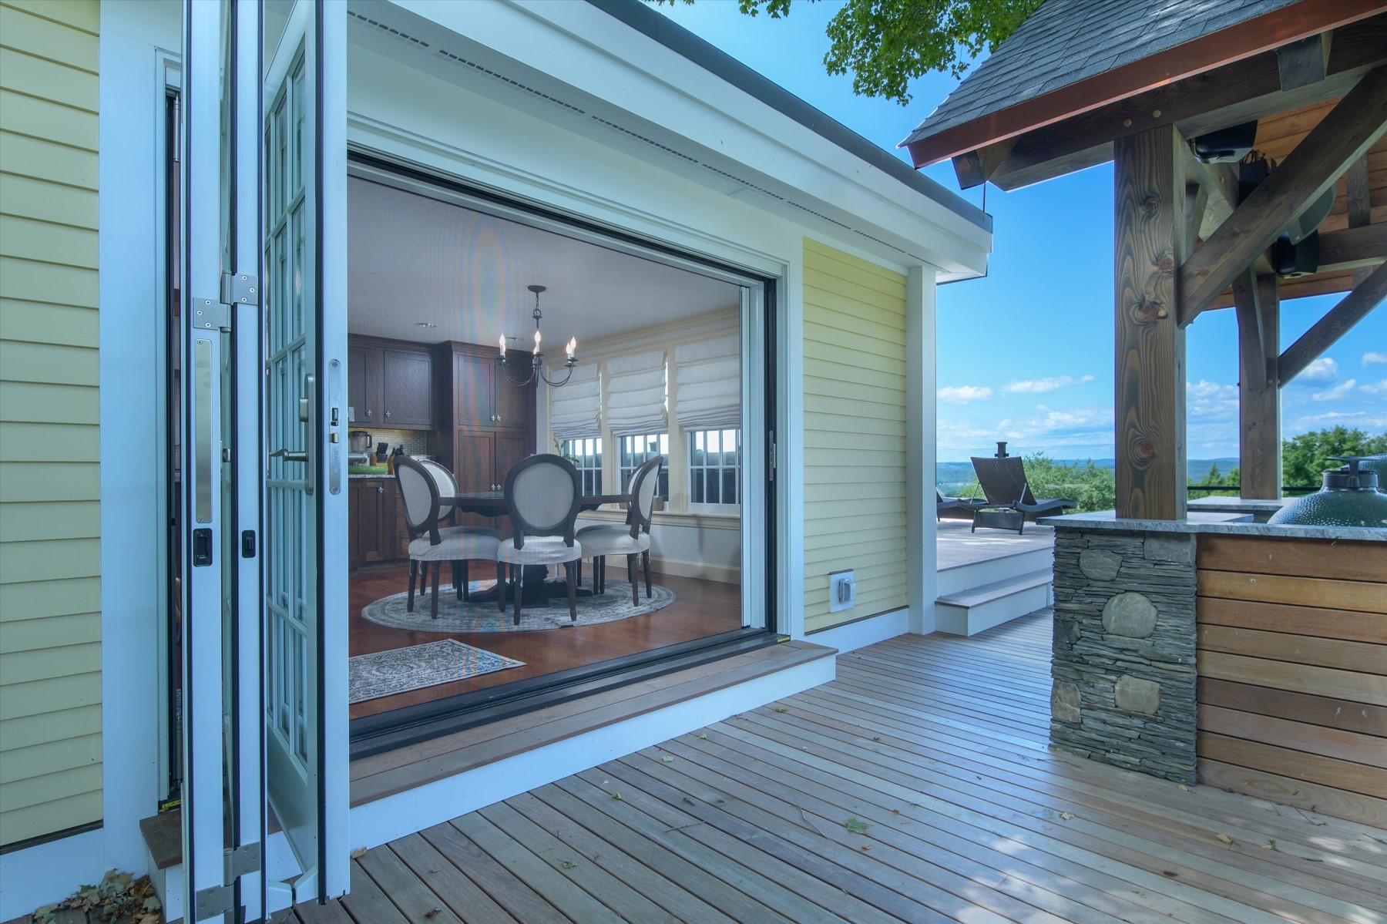
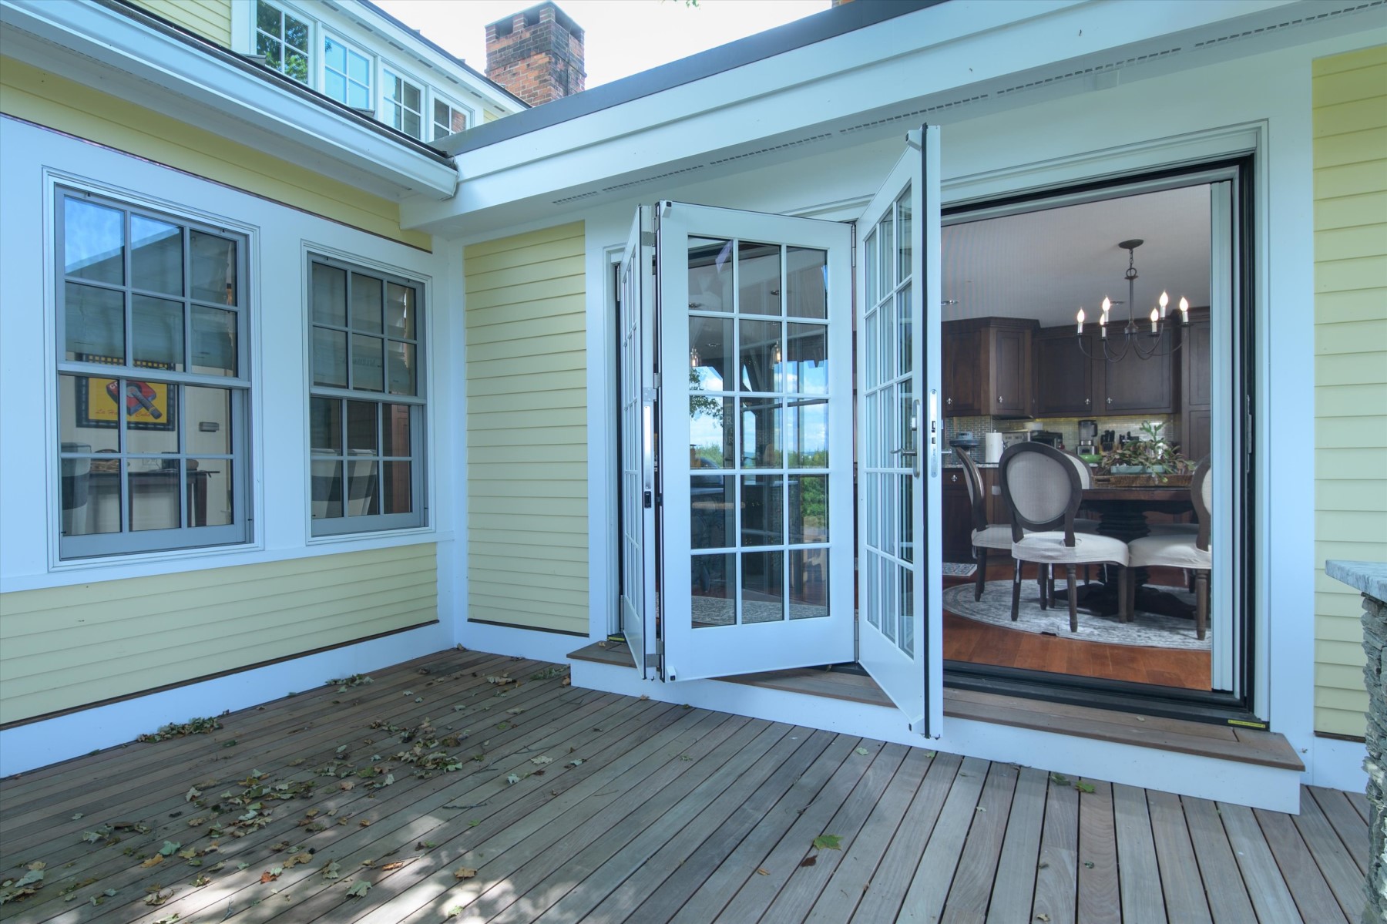
Large openings from the house strengthen the connection between indoors and out, creating an easy flow for entertaining and making the deck feel like an additional living space rather than a separate destination.
The result is an outdoor kitchen that delivers considerably more than a place to grill. It combines craftsmanship, high-performance cooking, shelter, comfort, and thoughtful site integration to create a destination that feels equally suited to a quiet morning overlooking the property or an evening filled with family and friends.
This Walpole project reflects Blanc & Bailey Construction’s approach to outdoor living: build spaces that belong to the home, respond to their surroundings, and make the way homeowners gather and live even better.